 A
Local Living
Living Large in 1,400 Square Feet: A Downsizing Guide for Coastal 55+ Homes
Moving to a smaller, single-level home on the Brunswick County coast? Here are nine practical ways to pare down, keep what matters and turn your living room toward the marsh view.
 By Rebecca Willi ·
If you’re planning a move to the Brunswick County coast, you’re in good company. Brunswick was North Carolina’s fastest-growing county from 2020 to 2024, up 24 percent, according to the NC Office of State Budget and Management. Many of the people arriving are at the same point in life: ready for less upkeep, more time outside, and a home that fits the way they live now.
New communities are taking shape for them. Del Webb Ocean Isle Beach, a gated 55+ community in Ocean Isle Beach, held its grand opening in September 2026. According to Del Webb, its homes are mostly single-level, with two or three bedrooms, open floor plans and nature views, and more than 80 percent of its lots back to wetlands or ponds.
That fits a larger pattern. HireAHelper’s 2026 retirement study found that more than 70 percent of retirees who moved in 2025 chose two- or three-bedroom homes, and 55 percent chose two-bath homes.
A smaller home is often exactly what people want. The hard part is fitting a lifetime of furniture, and memories, into it gracefully. We’re local designers who help homeowners settle into communities like this one along the coast (we aren’t affiliated with any builder). Here’s how we approach a home of around 1,400 square feet.
Start with how you want to live
Before anyone pulls out a tape measure, we ask a few simple questions. Where will you have your morning coffee? Do the grandchildren visit for a weekend or a week? Does a hobby need a real home? Your answers decide what each room has to do, and that tells you what to keep. We listen first. Then we design.
Nine ways to make a smaller home live large
1. Measure your new rooms before you sort. Get the room dimensions from your builder or listing and sketch each room to scale, on graph paper or with a free online room planner. You’re deciding what fits, not what you can squeeze in.
2. Keep what matters, not everything. Sort your furniture into three groups: pieces you use every day, pieces you truly love, and pieces that are simply familiar. Keep the first two. A family heirloom often earns a starring role in a smaller home. Grandmother’s chest can become the entry console, and a favorite painting can anchor the whole living room.
3. Choose pieces scaled to the space. The deep sectional and oversized recliners that suited a big family room can swallow an open floor plan. Look for sofas in the 78- to 84-inch range, chairs with exposed legs and open arms, and a round or oval dining table that seats four and extends for holidays. Pieces raised on legs let you see more floor, and that makes the room feel bigger.
4. Let every piece do two jobs. A storage ottoman holds blankets and doubles as extra seating. A slim console can be a desk. In a two-bedroom home, the second bedroom often has to be guest room, office and hobby room all at once, and a quality sleeper sofa or daybed makes that work without a bed taking over the room.
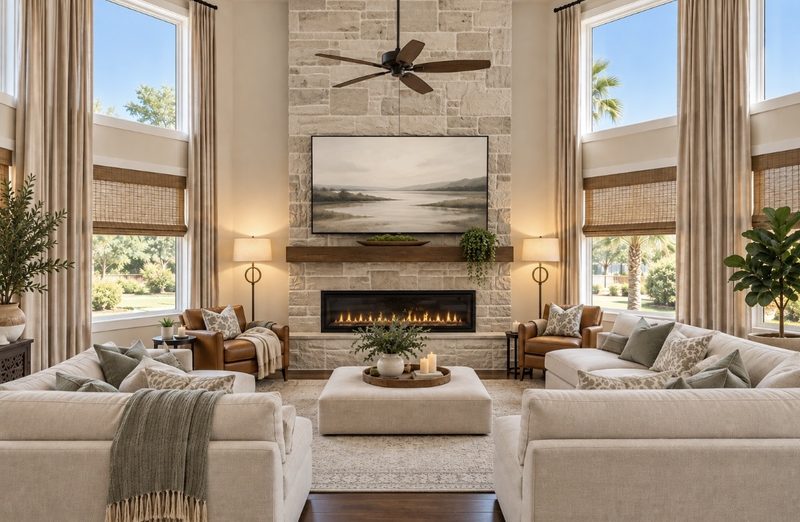
5. Arrange the room toward the view. If your home backs to a marsh or pond, let that view lead the layout. Point the main seating toward the windows instead of building everything around the TV wall. Float the sofa so its back never blocks the glass, and keep tall bookcases and cabinets on the side walls. A pair of swivel chairs lets you turn from conversation to the view, and the egrets.
6. Dress windows lightly. Choose linen panels, sheers or woven shades that stack high when open. Mount drapery rods higher and wider than the window frame so the full glass shows and the ceiling feels taller. You get privacy at night and all of the light during the day.
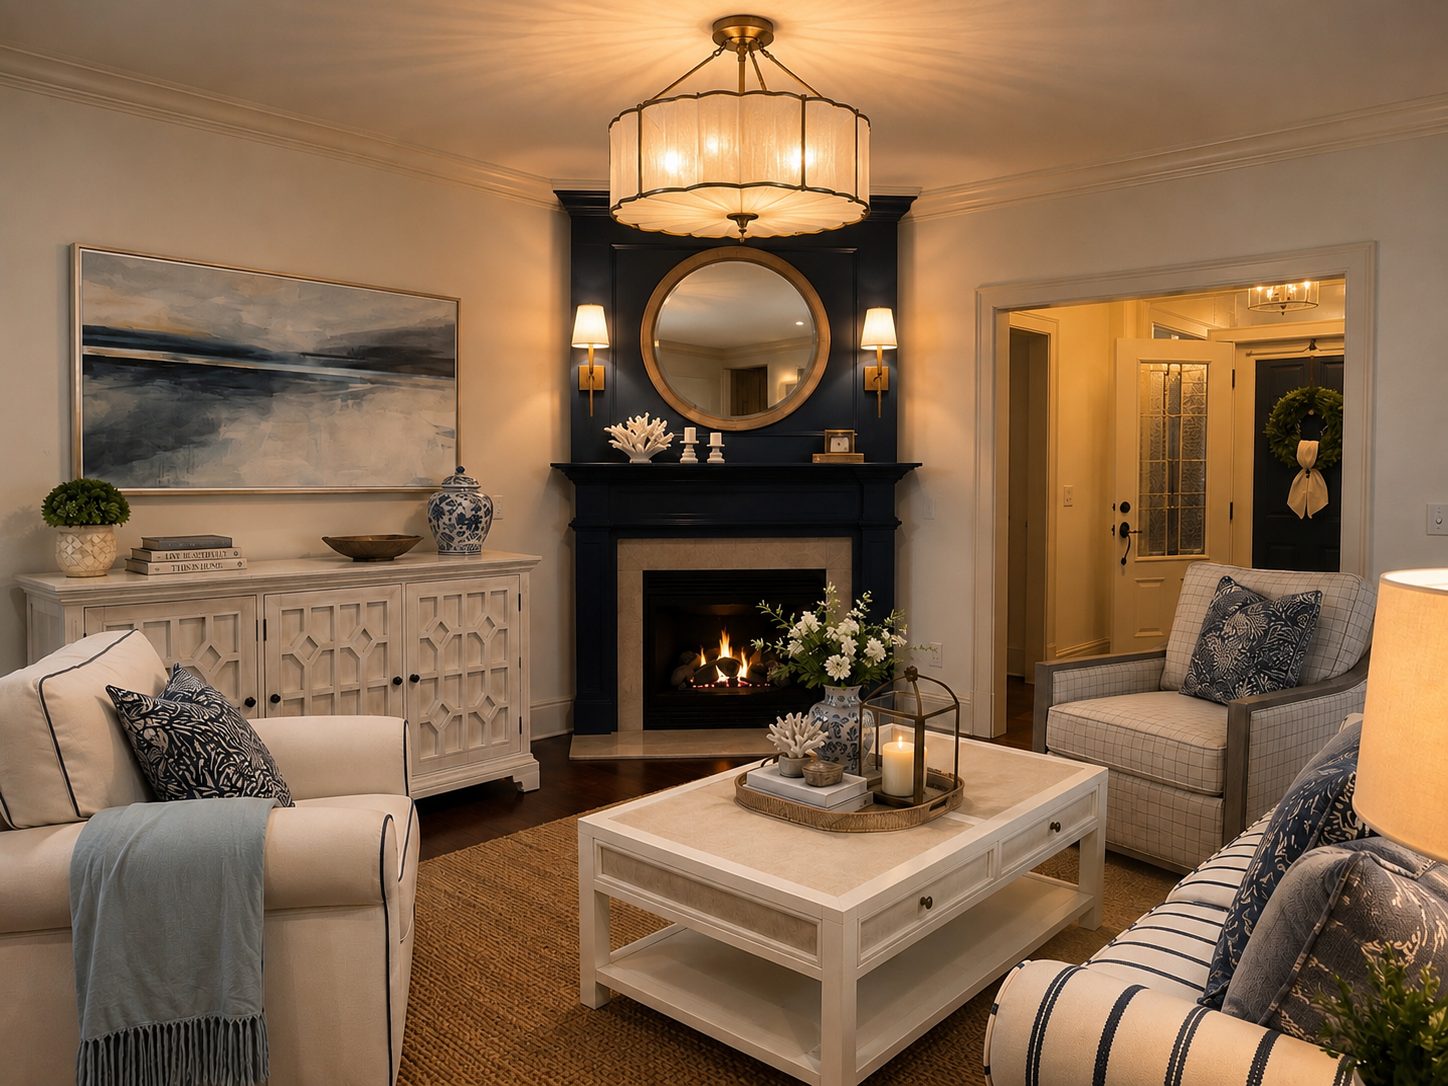
7. Keep one calm palette throughout. In an open plan, the living, dining and kitchen areas read as one space. Carry the same soft colors through all of them, such as warm white, sand, driftwood and a hint of sea-glass blue, and the whole home feels larger. Add interest with texture rather than more color: linen, rattan, weathered wood, a nubby wool rug. A coral piece or a single anchor accent is plenty of coastal for one room.
8. Design for ease, now and later. Aging-in-place design is simply good design, and none of it has to look clinical. Choose seating with firm cushions and arms at a comfortable height. Keep main walkways about 36 inches wide. Pick low-pile rugs with secure backing, or leave rugs out of the busiest paths. Layer your lighting with lamps, overhead fixtures and soft night lights along the path from bed to bath. Add a bench by the door for putting on shoes. A beautiful home and an easy home can be the same home.
9. Edit storage before you add it. Before buying new storage furniture, decide what truly needs to come along. Then give everything a home: one great sideboard, baskets on open shelves, a well-planned closet. Clear surfaces make a smaller room feel calm and open.
Bring the outdoors in
In a community where most homes back to wetlands or ponds, the landscape is part of the design. Repeat what you see outside in what you bring inside. Marsh-grass greens and golds, pale sand and weathered gray wood all work beautifully. A mirror placed across from a window bounces light and reflects the view deeper into the room. A few plants and a bowl of shells from your own walks connect inside and out without turning the house into a theme.
A little planning before moving day
Once your floor plan is set, label every piece that’s coming with you by room, so movers can place it right the first time. If you’re selling your current home, plan the two moves together. The pieces that aren’t making the trip can often help stage the house you’re leaving before they go to family, consignment or donation.
Let’s make it yours
Downsizing isn’t about giving things up. It’s about keeping what matters most and giving it room to shine. If you’re moving to Ocean Isle Beach or anywhere along the NC coast from New Bern to North Myrtle Beach and would like a second set of eyes on your floor plan, we’d love to hear from you. After all, we don’t design our home. We design yours.
Reach out on our contact page or email contactus@anchorandashdesign.com.
Sources
New to the coast? See how we help newcomers make a new house feel like home →